Paver Patio Installation Around Existing Deck Stairs
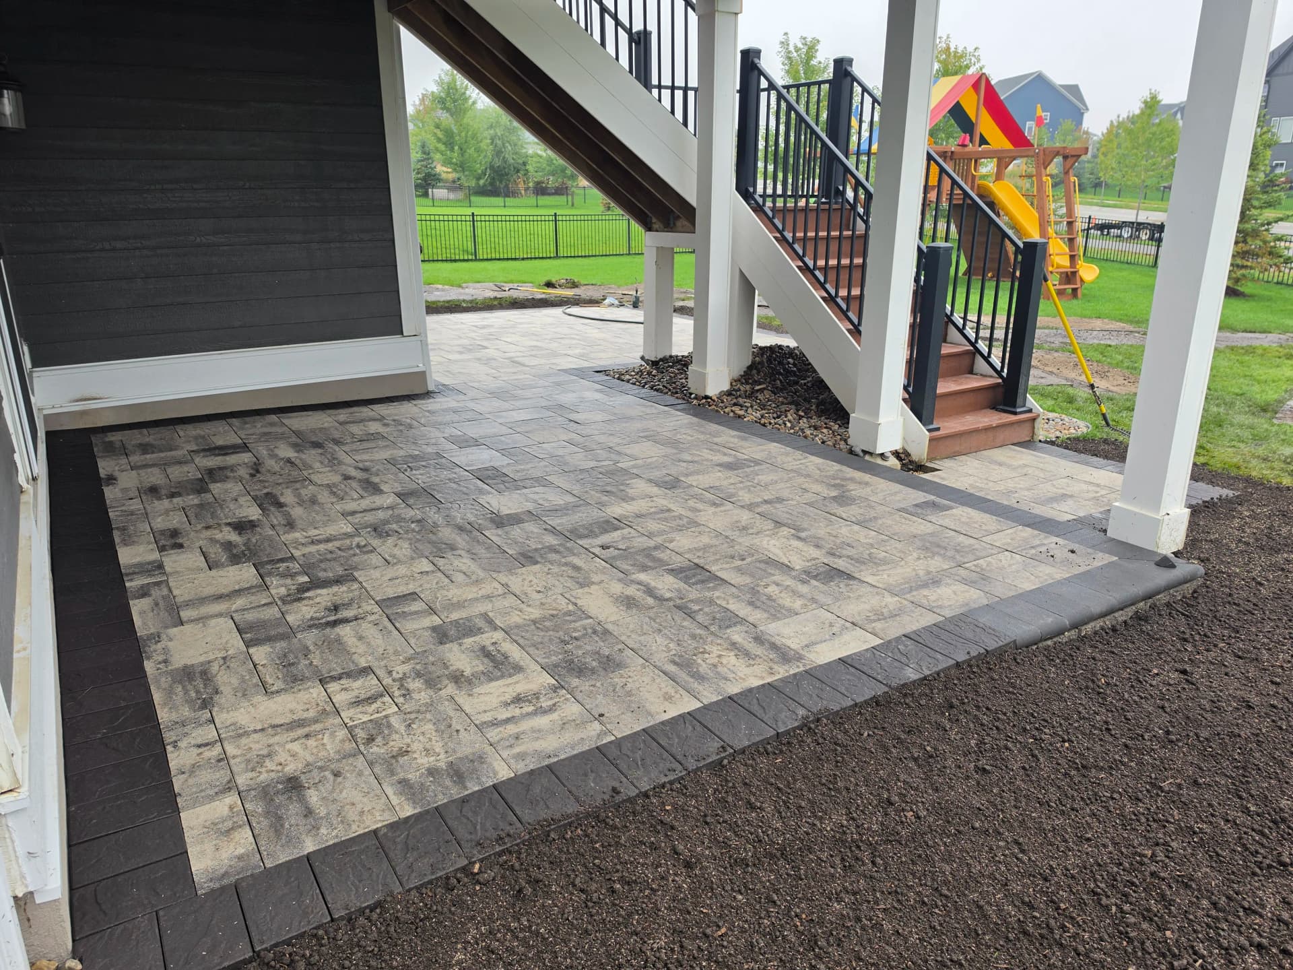
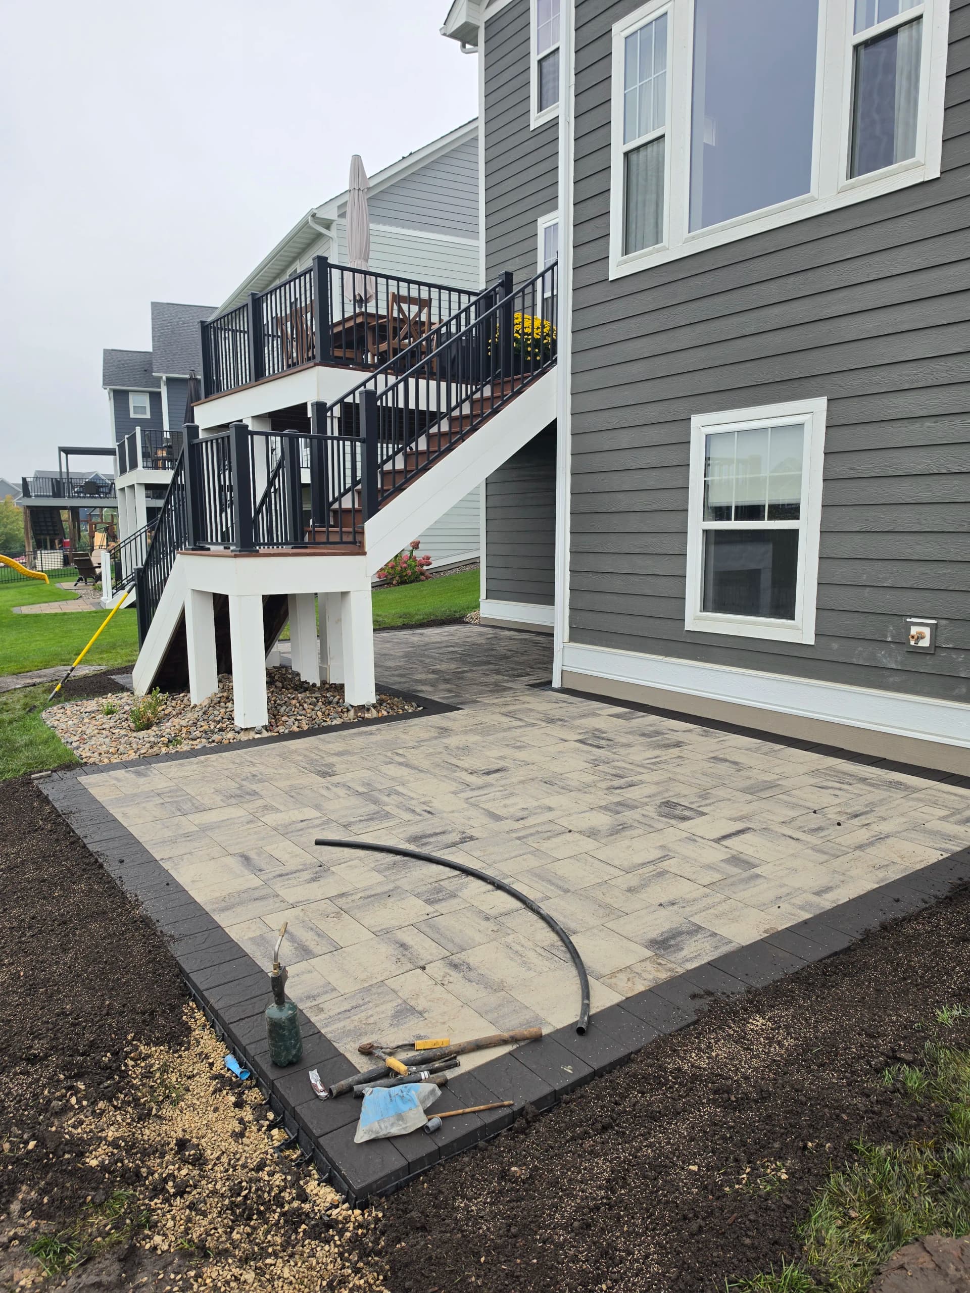
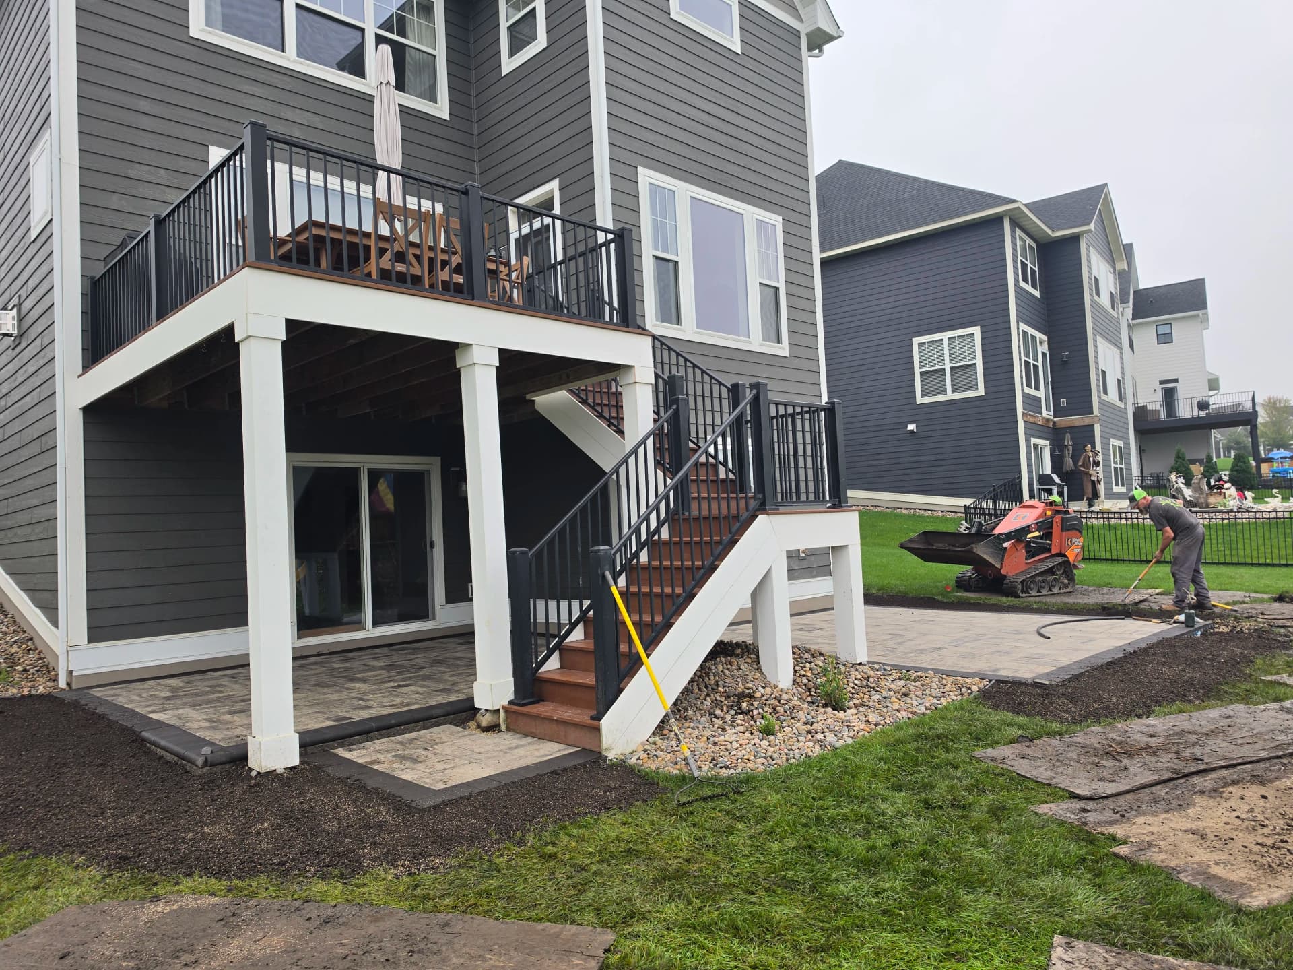
Not every backyard starts as a blank slate. Sometimes the deck is already there, the stairs are already set, and the elevation is locked in. That's exactly what we were working with here - an existing two-story deck with a staircase landing right in the middle of the space. The challenge is real: how do you build a patio that looks intentional and flows naturally when so much is already fixed?
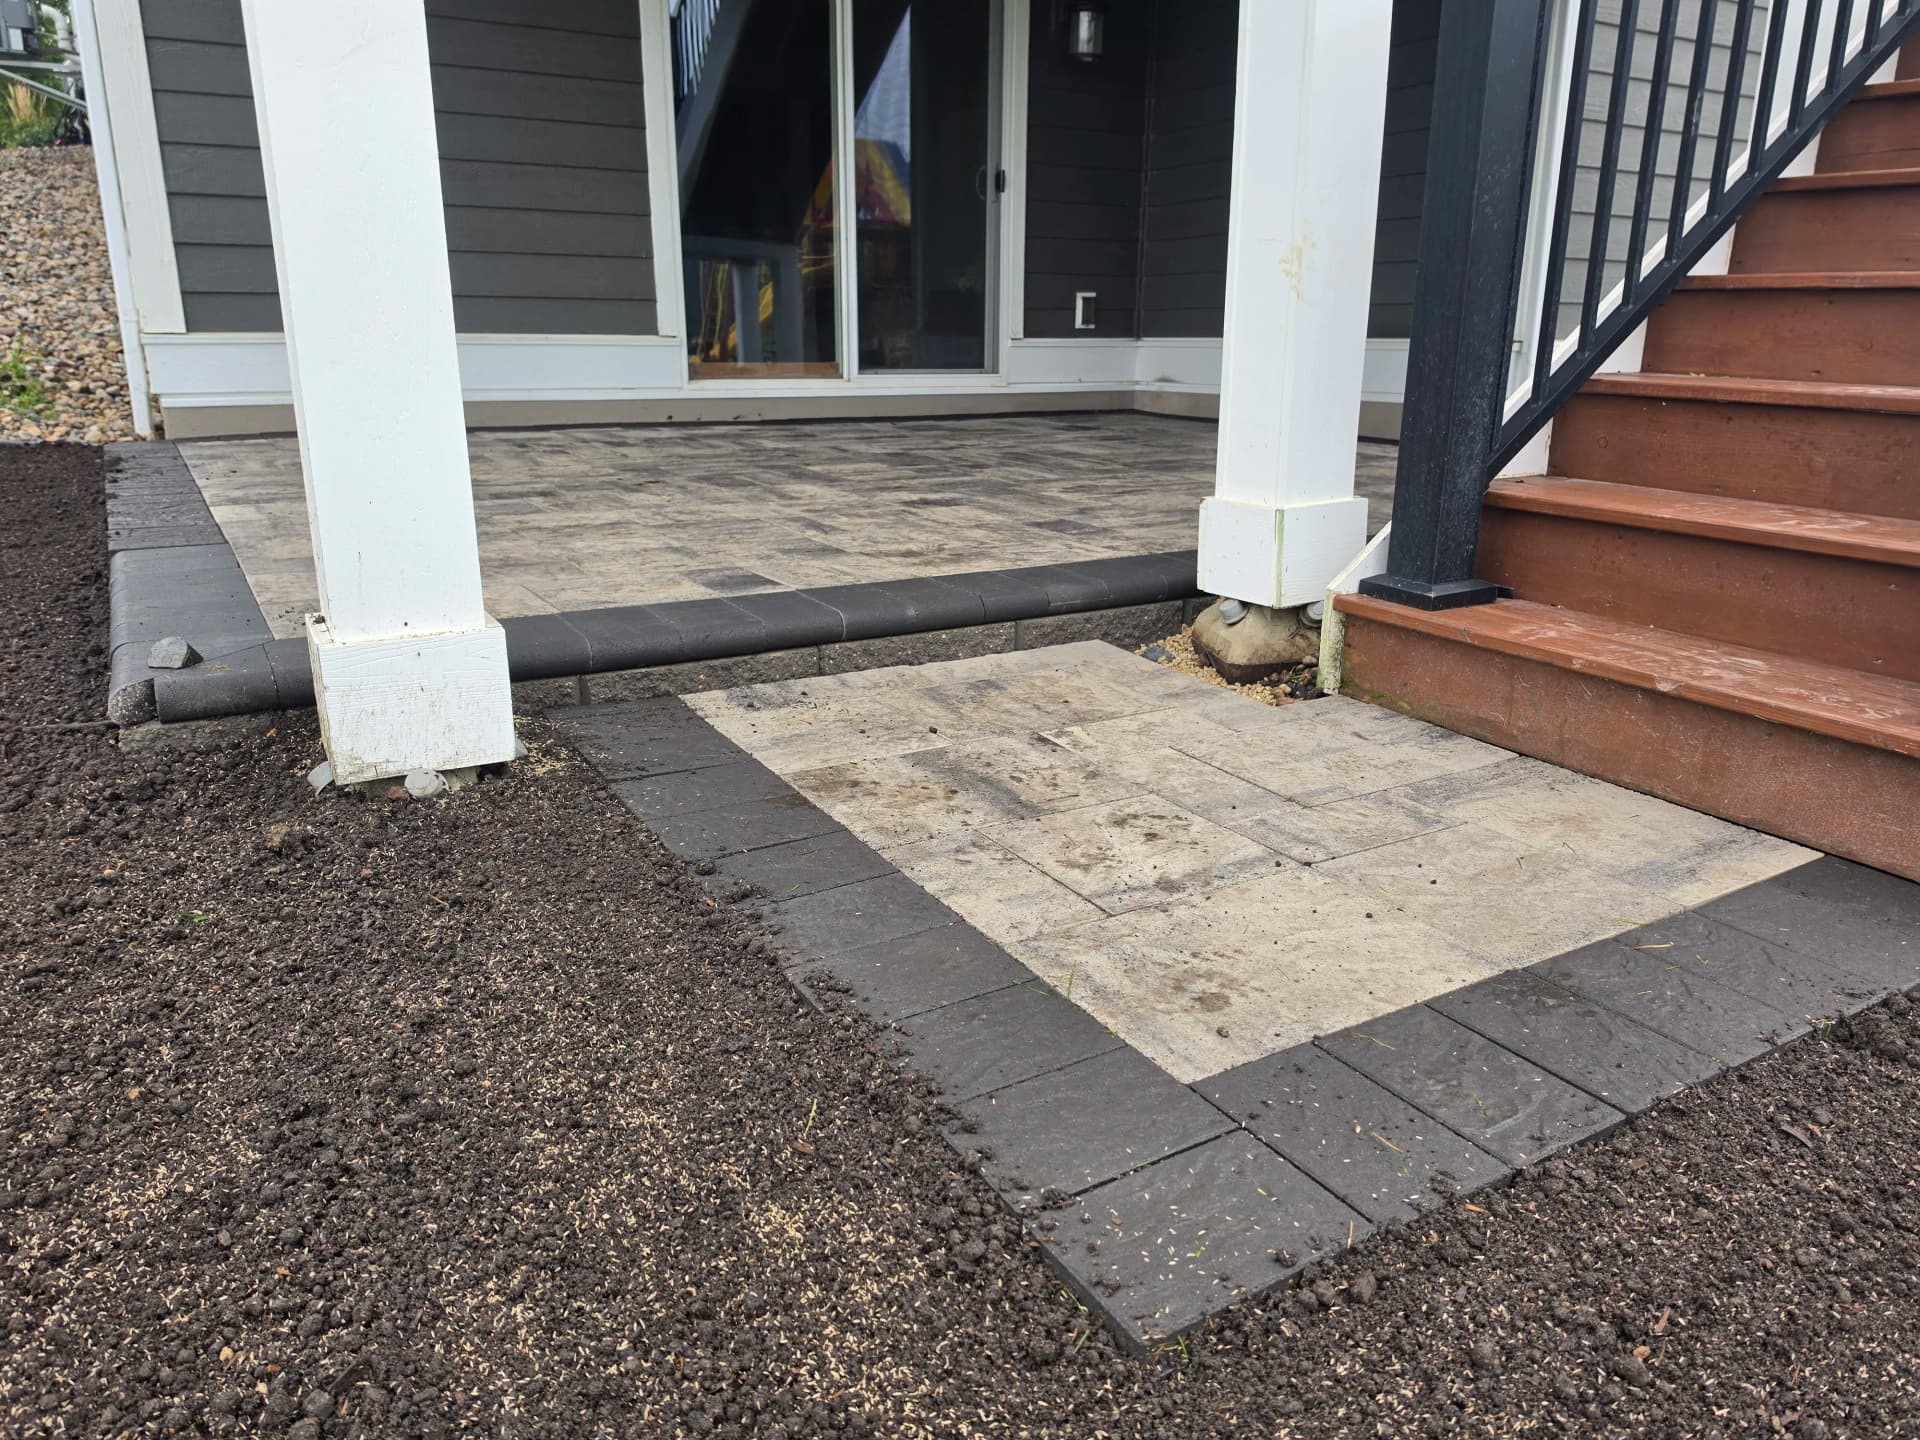
The answer is planning. Before a single paver goes down, we're thinking about how the field pattern relates to the stair landing, where the border needs to terminate cleanly, and how to handle every column base and edge condition. It's a lot of problem-solving up front, and that's what separates a patio that looks designed from one that just looks filled in.
For this one, we used a two-tone paver combo - a lighter field paver with a dark charcoal border running the perimeter. That border does a lot of work. It gives the eye a clean stopping point, ties in with the home's dark exterior, and defines the shape of the patio without needing anything else. The stair landing area gets its own paver section that connects the steps directly to the main patio surface, so the whole thing reads as one cohesive space.
What you end up with is a patio that feels like it was always meant to be there. The stairs land on pavers, the columns sit right at the border, and the surface runs clean and level all the way to the house. That's the goal every time - make it look like the design came first, even when it didn't.